Measurements are approximate and based on owner sketches. Gallery illustrations may differ from actual finishes or furnishings. Starlink Wi-Fi is planned for all units and is not yet operational.
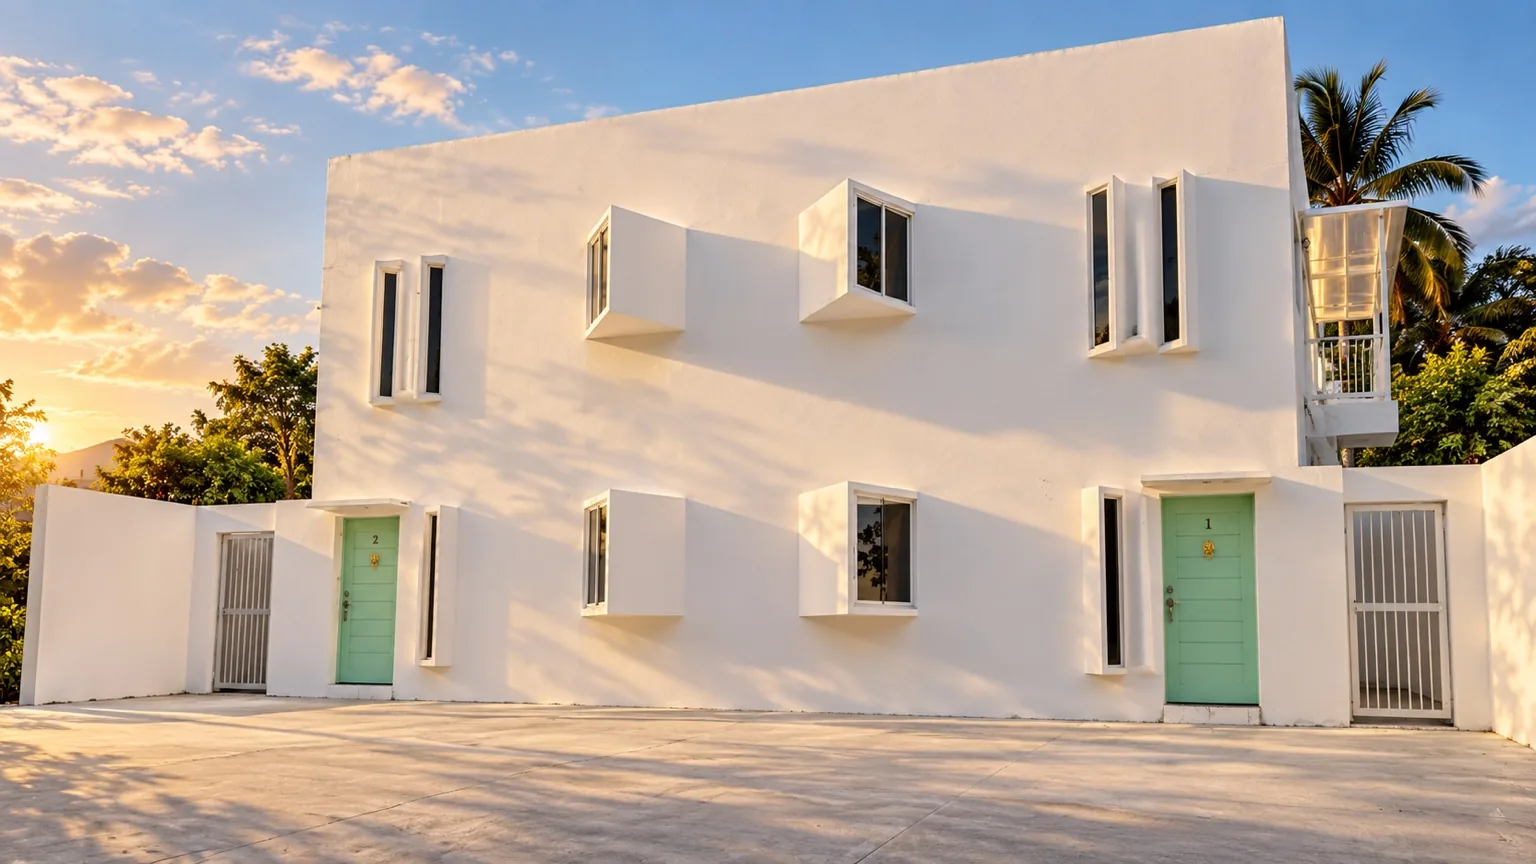 Illustrative view · Brownhouse exterior
Unit 1 · Ground floor · rightThe Ground-Floor Residence
Coming soon · Estimated December 2026Two bedrooms and one toilet and bath, with an open living area and kitchen island. Located on the ground floor, right side. The layout corresponds to Unit 3 above it. Unfurnished, with air conditioning installed.
- 2 bedrooms
- Approx. 5.9 × 10.7 m
- 1 toilet and bath
- Kitchen island
- Air conditioning installed
- Space for a washing machine
- Shared rooftop access
Minimum lease: 12 months. One month advance rent plus one month security deposit. Electricity and water are separately metered and paid by the tenant.
Exterior image represents the Brownhouse property, not this unit’s interior.
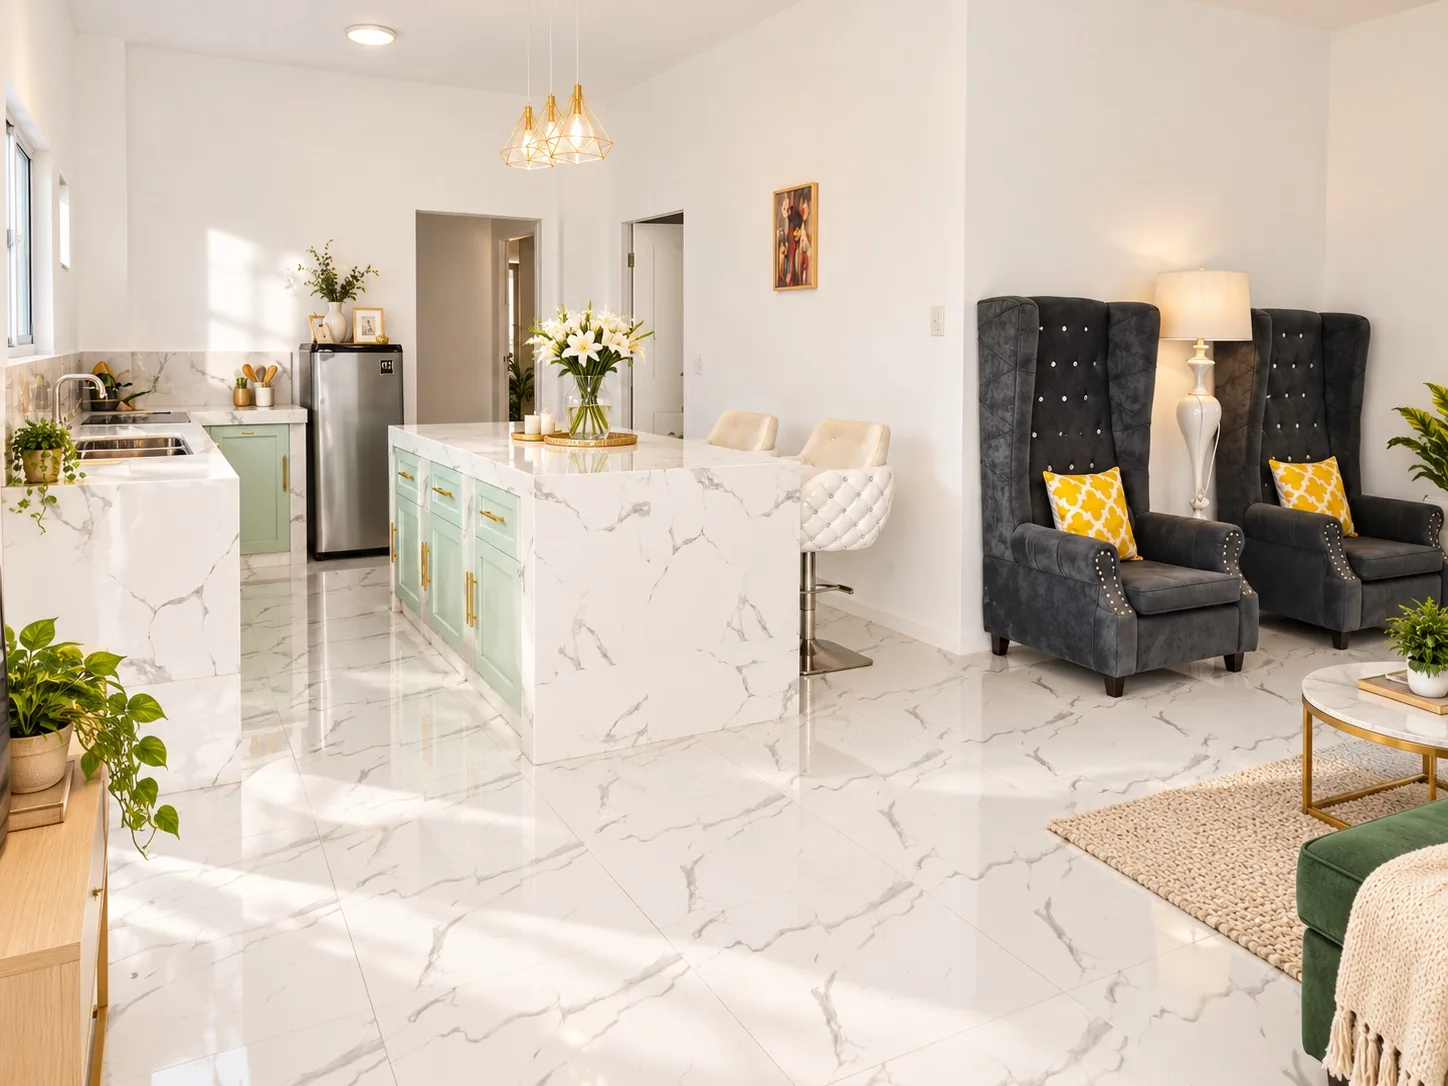 Illustrative view · Unit 2 furnished interior
Unit 2 · Ground floor · leftThe Furnished Residence
Coming soon · Estimated December 2026A furnished one-bedroom apartment intended for shorter stays from one night, or longer leases. The dining area is a concrete kitchen island with seating. Sleeping setup includes a single bed with a pull-out bed; an additional bed may be requested.
- 1 bedroom
- Approx. 5.9 × 10.7 m
- 1 toilet and bath
- Single bed with pull-out
- Kitchen island seating
- Air conditioning, fridge, cooktop, TV
- Sofa, wardrobe and utensils
- Space for a washing machine
Short stays: from one night, paid on arrival; check-in 2:00 PM and check-out 12:00 noon; at least 24 hours’ cancellation notice. Short-stay utilities are included, and security deposits depend on length of stay. Long-term: 6-month minimum, one month advance rent and one month security deposit; electricity and water paid separately. Occupancy depends on the arrangement.
Wi-Fi is planned for all apartments but is not yet operational; it will be included once installed.
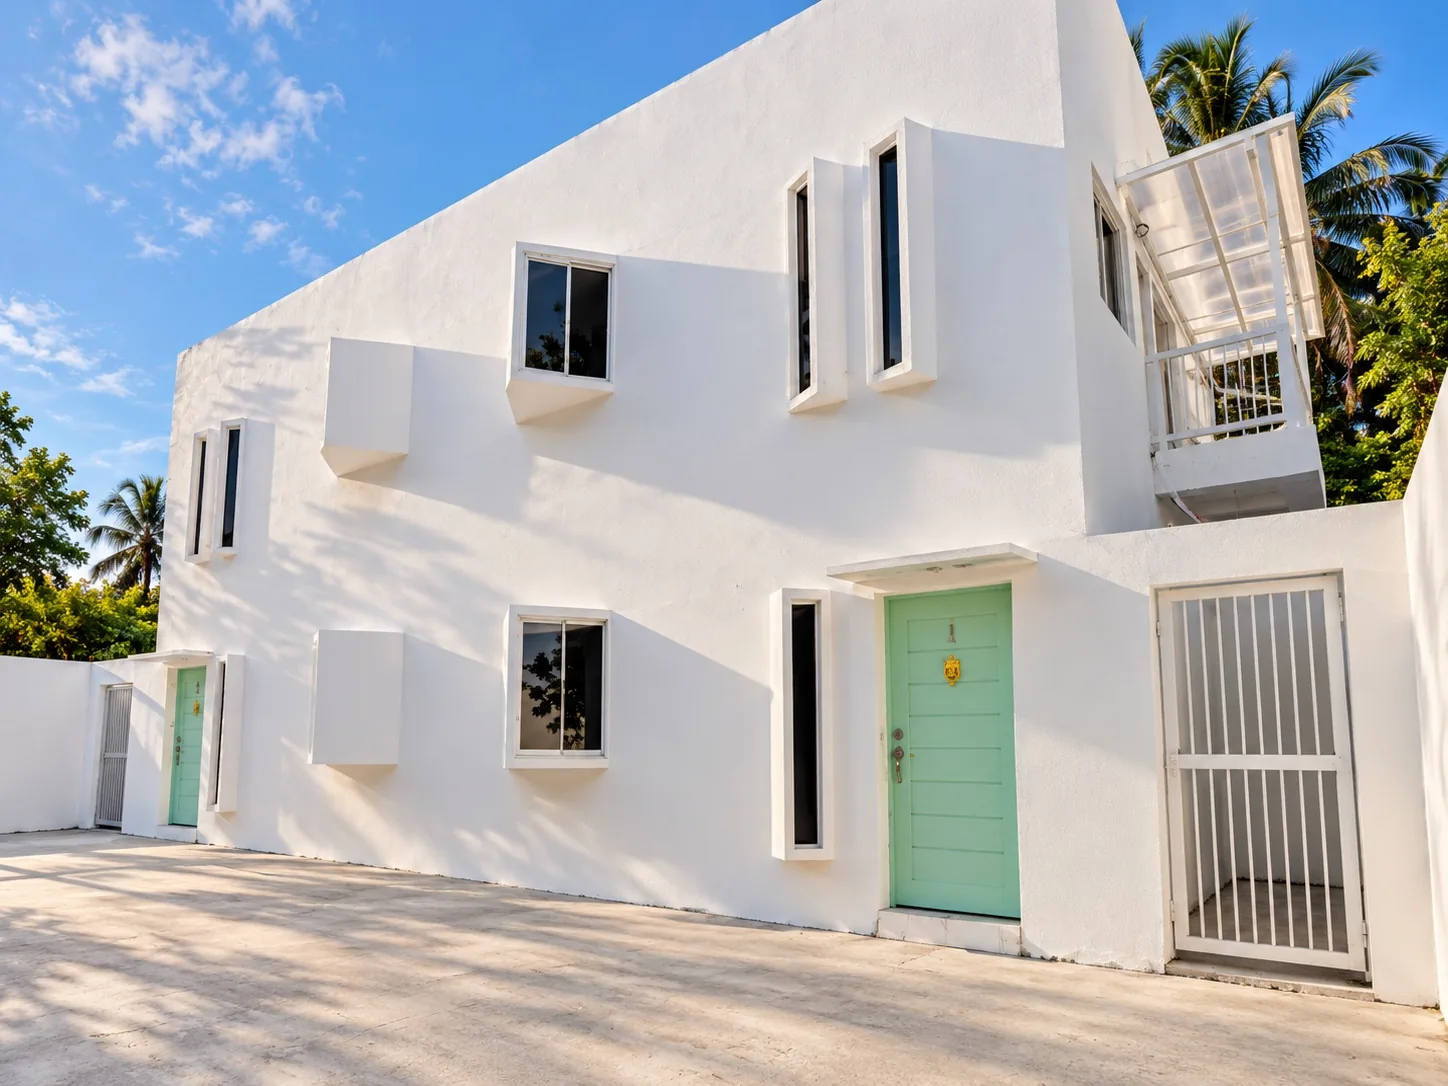 Illustrative view · Brownhouse exterior
Unit 3 · Upper floor · above Unit 1The Upper Residence
Coming soon · Estimated December 2026An unfurnished two-bedroom residence above Unit 1, sharing its overall layout. Includes a kitchen island, one toilet and bath, and installed air conditioning.
- 2 bedrooms
- Approx. 5.9 × 10.7 m
- 1 toilet and bath
- Kitchen island
- Air conditioning installed
- Space for a washing machine
- Shared rooftop access
Minimum lease: 12 months. One month advance rent plus one month security deposit. Electricity and water are separately metered and paid by the tenant.
Exterior image represents the Brownhouse property, not this unit’s interior.
Illustrative view · Brownhouse exterior Unit 4 · Upper floor · above Unit 2The Compact Upper Residence
Coming soon · Estimated December 2026A more compact two-bedroom apartment above Unit 2, with a smaller rear bedroom, one toilet and bath, and a large closet near the rear rooftop staircase. Space behind the closet, beneath the stairs, is inaccessible dead space—not tenant storage.
- 2 bedrooms · 1 smaller rear room
- Approx. 5.9 × 7 m
- 1 toilet and bath
- Kitchen island
- Large closet by rear staircase
- Air conditioning installed
- Space for a washing machine
Minimum lease: 12 months. One month advance rent plus one month security deposit. Electricity and water are separately metered and paid by the tenant.
Exterior image represents the Brownhouse property, not this unit’s interior.